Kitchens
Kitchen design and fitting in Cheshire
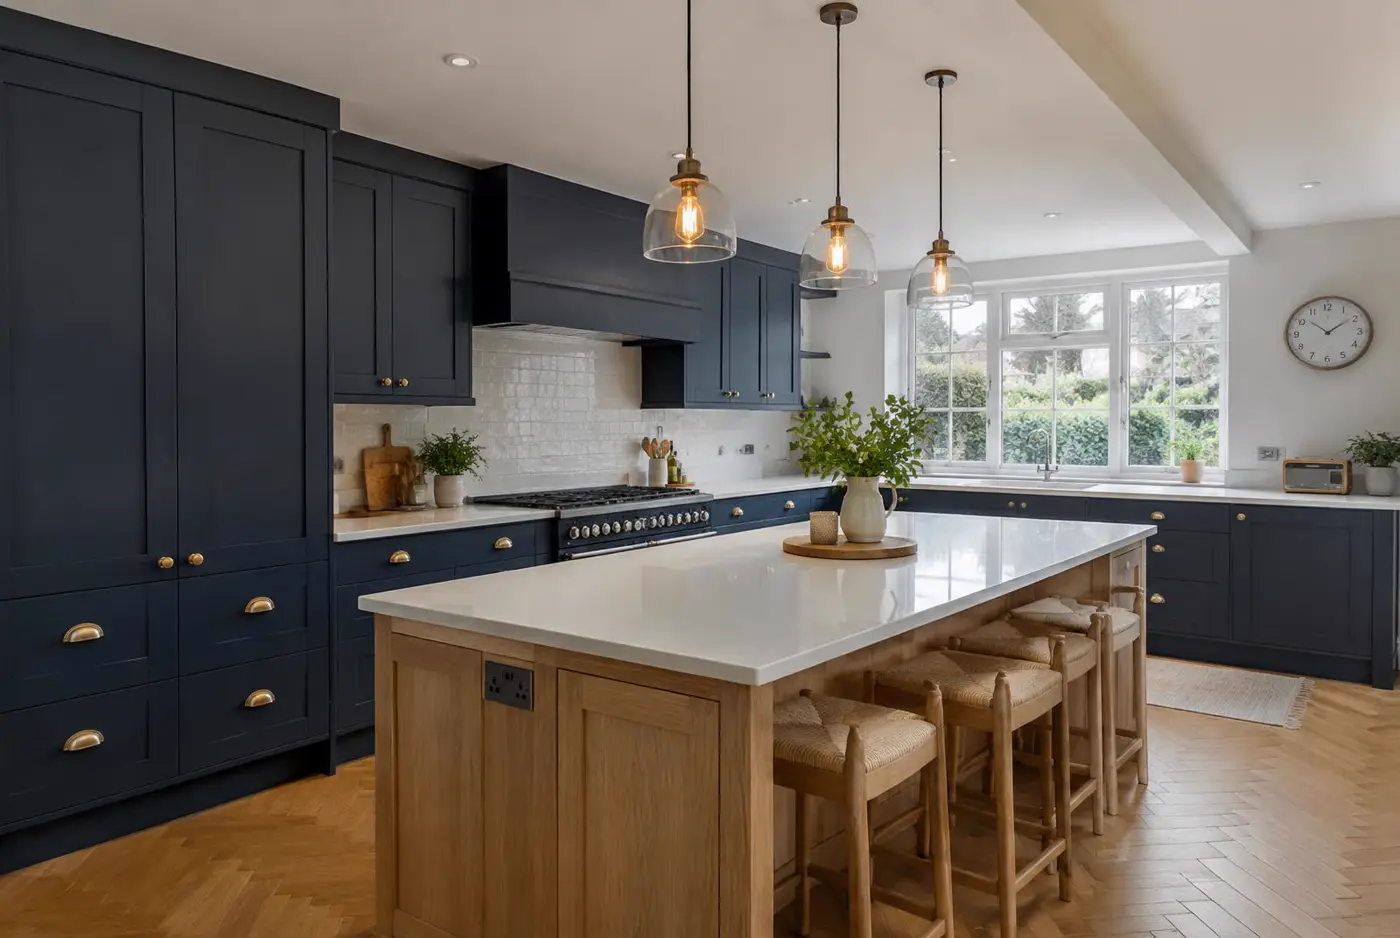
Kitchens planned around how you cook and live — designed in CAD, then fitted and finished.
What's included
- Free home design visit and measure
- CAD layout and 3D views
- Units, worktops and appliances supplied
- Removal of your old kitchen
- Tiling
- Flooring, finishing and handover
Typical timescales
- Like-for-like replacement
- 1–2 weeks
- New layout
- 2–3 weeks
- With knock-through or extension
- 4+ weeks
Timescales are a guide and are confirmed in your quote.
How a kitchen project works
- 01
Free design visit
We visit your home, measure up and listen to how you want the room to work.
- 02
CAD design & quote
You see a detailed CAD drawing of the new room and a clear quote.
- 03
Installation
We'll talk you through the whole process, from strip-out to finishing.
- 04
Handover & aftercare
We walk through the finished room with you and stay on hand for any aftercare.
Recent kitchen projects
Kitchens FAQs
Can I keep my existing appliances?
Often, yes. We'll check sizes at the design visit and plan around them.
Can you change the layout?
Yes. Moving sinks, hobs and walls is common — we'll show you options in the CAD design.
Will I have a kitchen during the work?
We can help you set up a temporary kitchen area and we'll keep downtime as short as possible.
How much does a new kitchen cost?
It depends on size and finish. You'll receive a clear quote after your design visit.
Ready to talk about your room?
Book a free, no-obligation design visit. We'll measure up, talk through ideas and follow up with a CAD design and quote.